<-- style PDP --> 38 Royal Oak Crescent, Huntsville - Detached for sale for $1,399,900
  • leased
  • expired

38 Royal Oak Crescent

Huntsville, Ontario, P1H 0A8 - Brunel

$1,399,900

  • Neighbourhood

    Brunel

  • Major Intersection

    Deerfoot Trail & Royal Oak

  • Listed Since: 97 day(s)

  • Last update: 28 day(s) ago

Overview

  • Property Type

    Detached, Bungalow

  • Bedrooms

    2

  • Bathrooms

    3

  • Basement

    Fin W/O

  • Kitchen

    1

  • Total Parking

    8 (2 Attached Garage)

  • Lot Size

    207.35x418.27 (Feet)

  • Taxes

    $5,857.92 (2026)

  • Type

    Freehold

Property Description

Property description for 38 Royal Oak Crescent, Huntsville

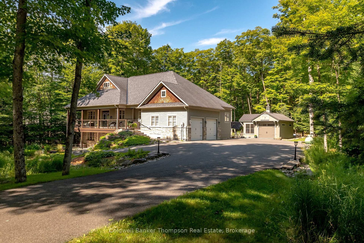
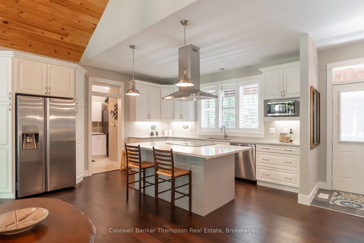
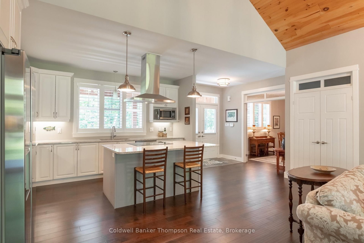
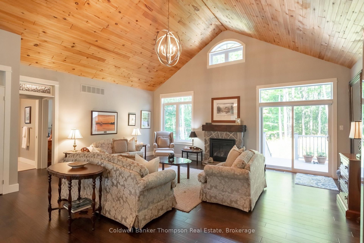
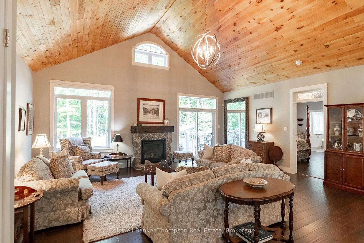
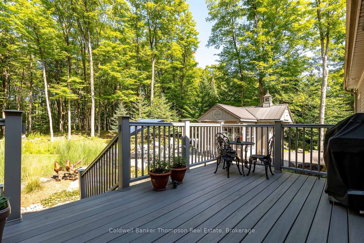
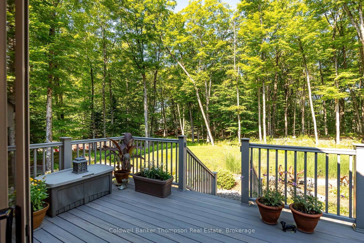
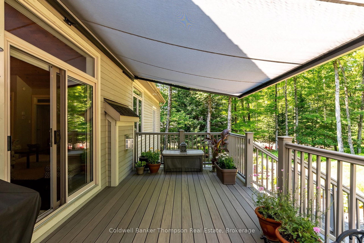
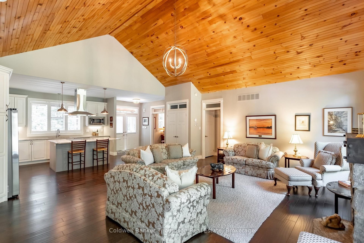
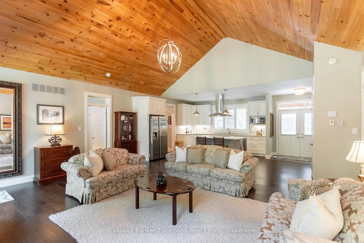
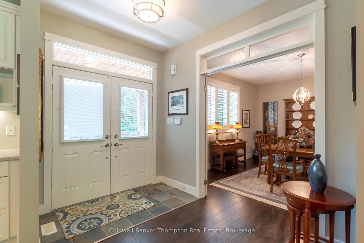
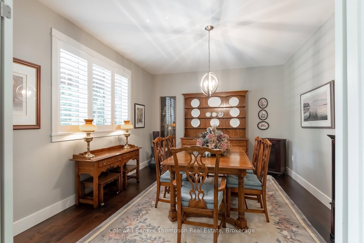
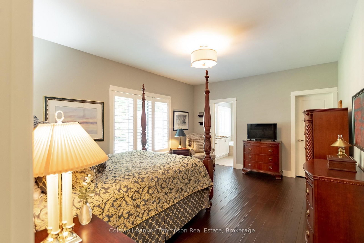
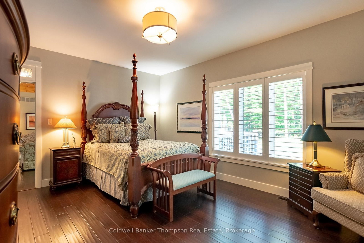
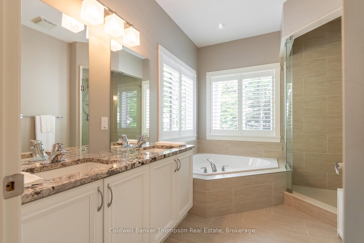
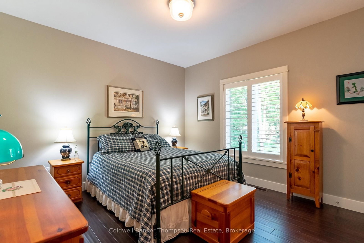
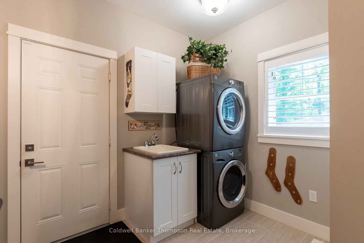
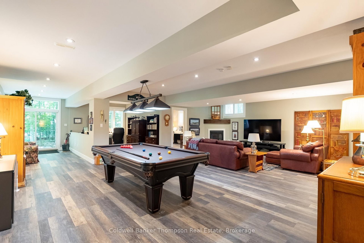
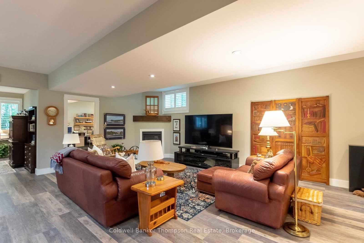
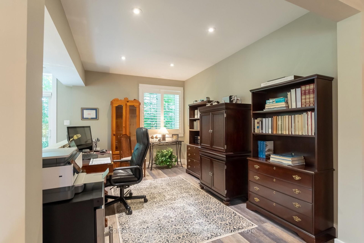
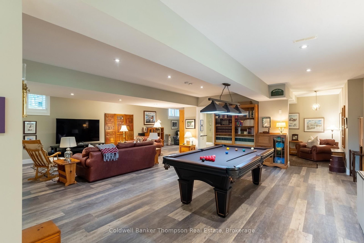
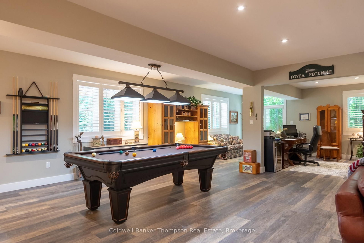
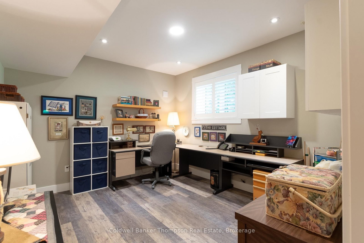
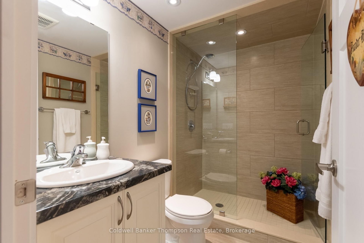
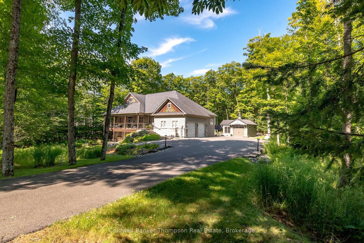
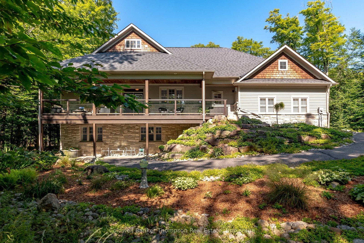
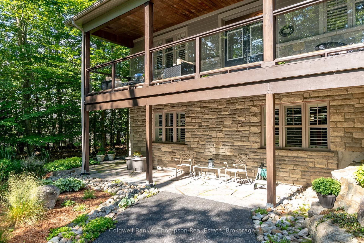
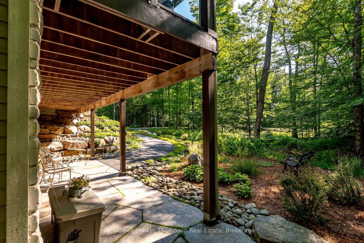
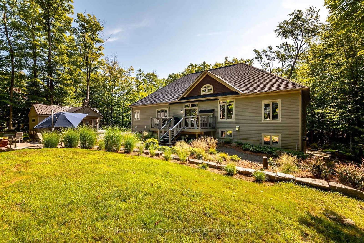
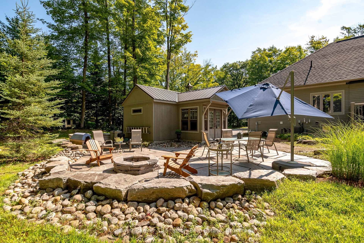
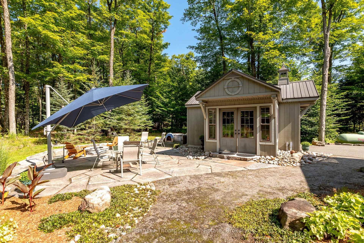
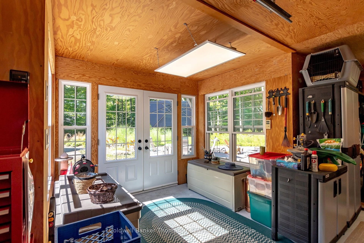
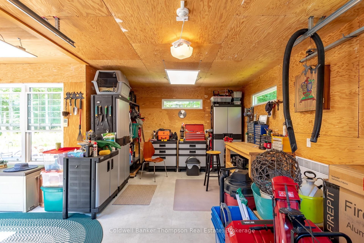
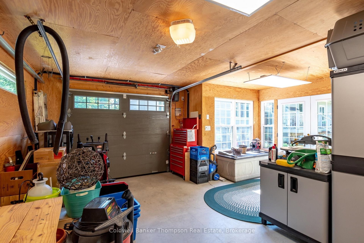
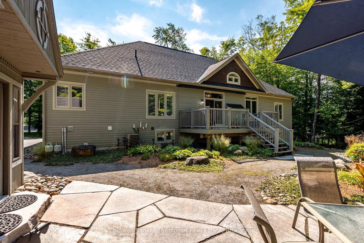
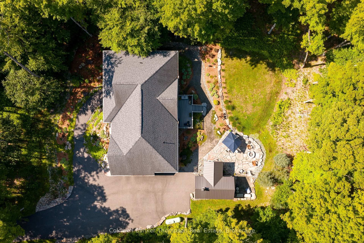
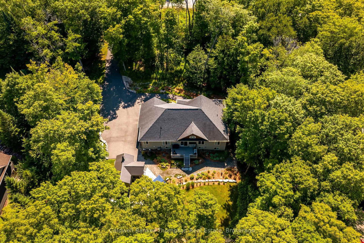
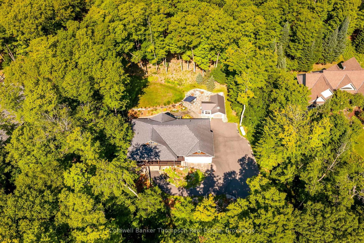
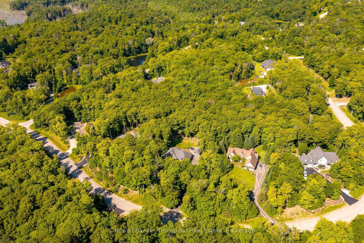
Welcome to this exceptional Woodland Heights bungalow, set on a beautifully landscaped 1.5 acre property with incredible curb appeal, gorgeous landscaping & hardscaping, and unmistakable pride of ownership. Offering over 3,200 sq. ft. of finished living space over two levels, this impeccably maintained home combines elegance, comfort, and functionality in a highly sought after community. Woodland Heights is known for its estate sized properties, natural beauty, and strong sense of community. Residents enjoy access to the Woodland Heights Nature Sanctuary, a remarkable natural retreat featuring approximately 140 acres of protected forest, & trails, an exceptional amenity right within the neighbourhood. The main floor welcomes you with a spacious foyer and a stunning chef's kitchen featuring stainless steel appliances, granite counters, and a generous island. The inviting living room offers a propane fireplace and walkout to a spacious deck with an electric awning, perfect for relaxing or entertaining. Featuring a formal dining room for family dinners and holiday entertainment. The private primary suite features a walk-in closet and gorgeous five piece ensuite with double sinks, soaker tub, and glass shower. A spacious guest bedroom on the opposite side of the home has its own four-piece bathroom. Main-floor laundry and interior access to the double-car garage add everyday convenience. The finished walkout lower level offers a huge recreation room with pool table and second propane fireplace, two spacious offices, and a three-piece bathroom. Outside, the charming coach house provides versatile space for storing outdoor toys, tools, and equipment or use it as a workshop, potting shed, hobby space, or 3rd garage space. A beautifully maintained property offering exceptional space, privacy, and lifestyle in one of Huntsville's most desirable communities.

Listed by Coldwell Banker Thompson Real Estate

  • MLS #

    X13678656

  • Sq. Ft

    1500-2000

  • Sq. Ft. Source

    MLS

  • Lot Irregularities

    n/a

  • Year Built

    6-15

  • Pool

    None

  • Drive

    Private

  • Garage

    Attached, 2 spaces

  • Total Parking

    8

  • Family Room

    Y

  • Den

    Y

  • Exterior

    Wood

  • Fireplace

    Y

  • Roof

    Asphalt Shingle

  • Foundation

    Poured Concrete

  • Elevator

    n/a

  • Water View

    n/a

  • Laundry Level

    Main

  • Heat

    Forced Air

  • A/C

    Central Air

  • Water

    Well

  • Water Supply

    n/a

  • Sewers

    Septic

  • Central Vac

    Y

  • Foyer

    2.13 x 2.95 ft Main level

  • Kitchen

    4.37 x 2.95 ft Main level

  • Living

    6.5 x 6.38 ft Main level

  • Primary

    5.16 x 3.89 ft Main level

  • Bathroom

    3.33 x 2.79 ft Main level

    5 Pc Ensuite

  • Br

    4.42 x 3.68 ft Main level

  • Bathroom

    3.28 x 1.73 ft Main level

    4 Pc Bath

  • Dining

    4.42 x 3.68 ft Main level

  • Laundry

    2.11 x 1.47 ft Main level

  • Rec

    11.05 x 9.04 ft Bsmt level

  • Bathroom

    2.52 x 1.52 ft Bsmt level

    3 Pc Bath

  • Office

    4.14 x 2.92 ft Bsmt level

  • Office

    3.84 x 3.45 ft Bsmt level

  • Br

    5.16 x 3.71 ft Bsmt level

  • MLS #

    X13678656

  • Sq. Ft

    1500-2000

  • Sq. Ft. Source

    MLS

  • Lot Irregularities

    n/a

  • Year Built

    6-15

  • Pool

    None

  • Drive

    Private

  • Garage

    Attached, 2 spaces

  • Total Parking

    8

  • Family Room

    Y

  • Den

    Y

  • Exterior

    Wood

  • Fireplace

    Y

  • Roof

    Asphalt Shingle

  • Foundation

    Poured Concrete

  • Elevator

    n/a

  • Water View

    n/a

  • Laundry Level

    Main

  • Heat

    Forced Air

  • A/C

    Central Air

  • Water

    Well

  • Water Supply

    n/a

  • Sewers

    Septic

  • Central Vac

    Y

  • Foyer

    2.13 x 2.95 ft Main level

  • Kitchen

    4.37 x 2.95 ft Main level

  • Living

    6.5 x 6.38 ft Main level

  • Primary

    5.16 x 3.89 ft Main level

  • Bathroom

    3.33 x 2.79 ft Main level

    5 Pc Ensuite

  • Br

    4.42 x 3.68 ft Main level

  • Bathroom

    3.28 x 1.73 ft Main level

    4 Pc Bath

  • Dining

    4.42 x 3.68 ft Main level

  • Laundry

    2.11 x 1.47 ft Main level

  • Rec

    11.05 x 9.04 ft Bsmt level

  • Bathroom

    2.52 x 1.52 ft Bsmt level

    3 Pc Bath

  • Office

    4.14 x 2.92 ft Bsmt level

  • Office

    3.84 x 3.45 ft Bsmt level

  • Br

    5.16 x 3.71 ft Bsmt level

Thinking of Selling?

Find Out Your Home’s Value in Today’s Market!

No Email or Signup is required to view your home estimate.

estimate your home value

Contact Manoj Kukreja

Sales Representative,
Century 21 People’s Choice Realty Inc.,
Brokerage
(647) 576 - 2100

Manoj profile avatar

Property History

Property history for 38 Royal Oak Crescent, Huntsville

This property has been sold 1 time before. Create your free account to explore sold prices, detailed property history, and more insider data.

Sign In / Register

Estimated price

Date
Price
Change
2026-08-14
$1,367,241
-4.24%

Mortgage Calculator

This data is for informational purposes only.

Mortgage Payment per month

Principal Amount

Interest

Total Payable

Amortization

Amortization

Closing Cost Calculator

This data is for informational purposes only.

Closing Cost Total for this property

Total Cash flow for purchasing this property

Down Payment(%)*
Additional information

Provincial Land Transfer Tax

Ontario Land Transfer Tax Rebate

Toronto Land Transfer Tax

Toronto Land Transfer Tax Rebate

PST on CMHC Insurance Premium

Lawyer Fees

$2,825

Government Registration Fee's

$164

Title Insurance

Closing Cost Total

Total Cash flow for purchasing this property

Provincial Land Transfer Tax

Ontario Land Transfer Tax Rebate

Toronto Land Transfer Tax

Toronto Land Transfer Tax Rebate

PST on CMHC Insurance Premium

Lawyer Fees

$2,825

Government Registarion Fee's

$164

Title Insurance

Down Payment(%)*

* A down payment of less than 20% is permitted only for first-time home buyers purchasing their principal residence. The minimum down payment required is 5% for the portion of the purchase price up to $500,000, and 10% for the portion between $500,000 and $1,500,000. For properties priced over $1,500,000, a minimum down payment of 20% is required.

Thinking of Selling?

Find Out Your Home’s Value in Today’s Market!

No Email or Signup is required to view your home estimate.

estimate your home value

Contact Manoj Kukreja

Sales Representative, Century 21 People’s Choice Realty Inc., Brokerage
(647) 576 - 2100

Manoj profile avatar

Recent Sold Listings in Brunel, Huntsville

Popular Cities